

Between Old & New
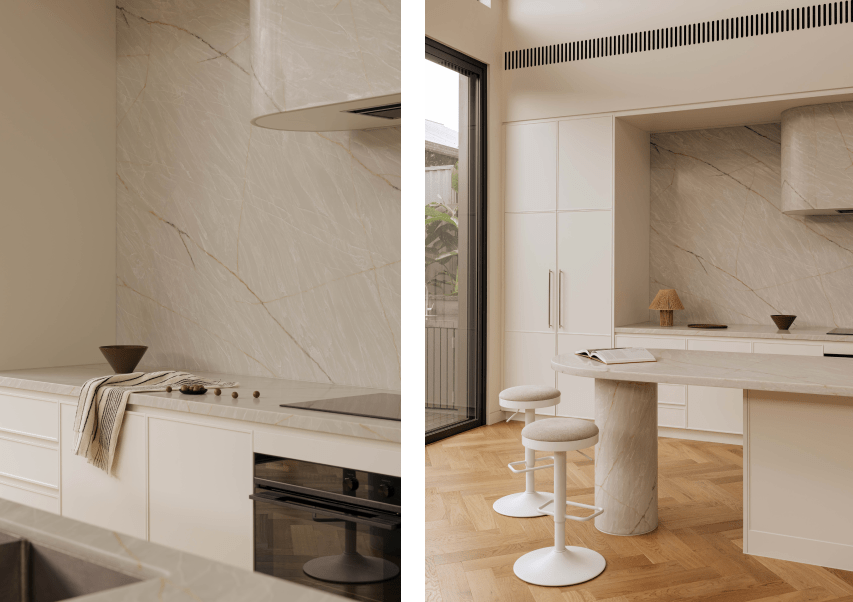
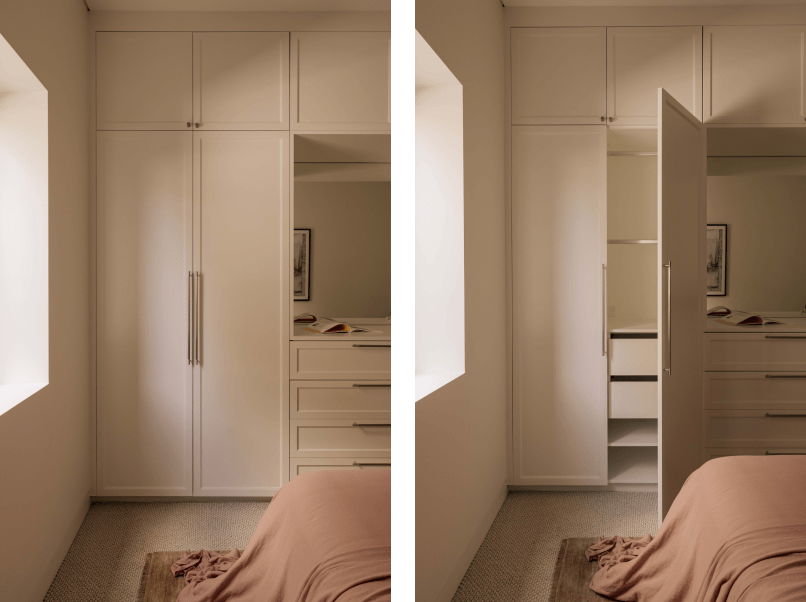
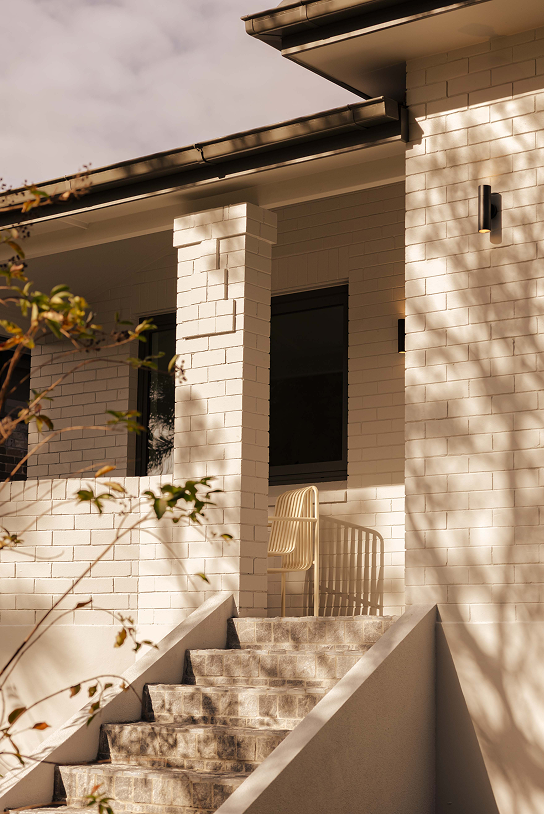
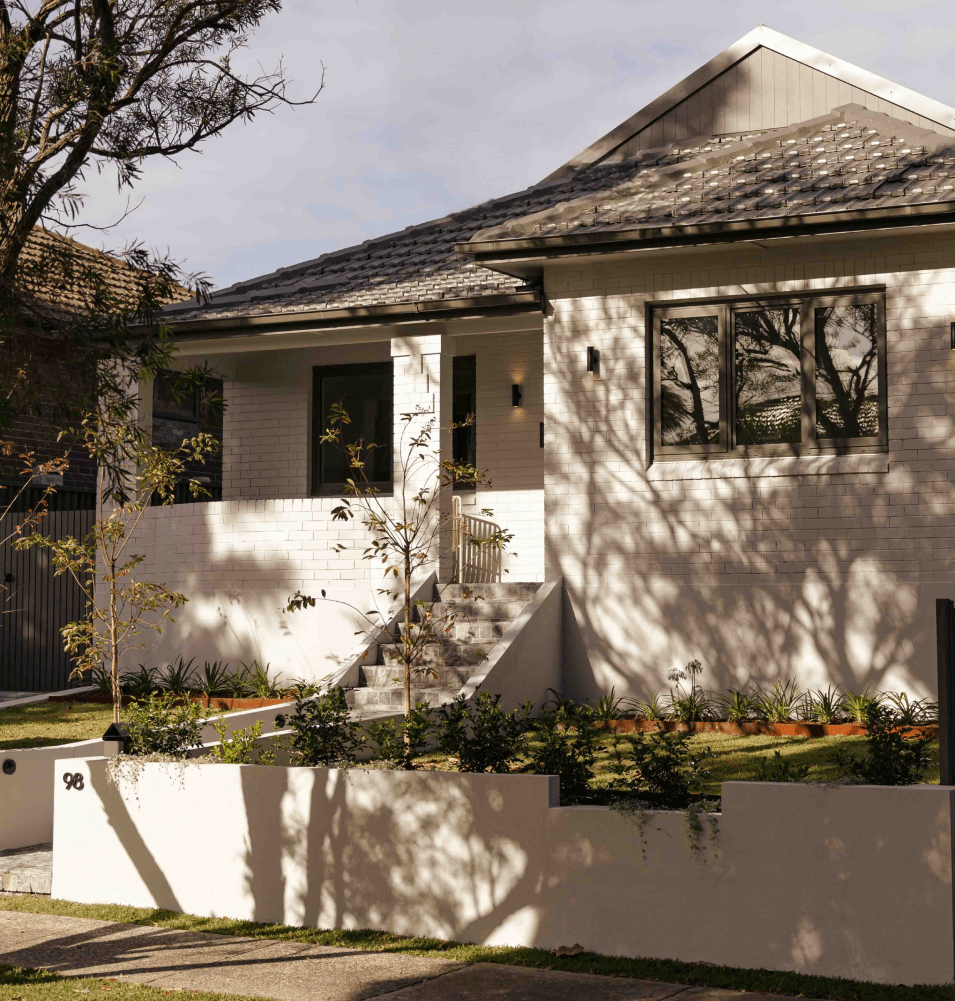
Between Old & New is the transformation of a post-war home in Sydney's south-east, carefully balancing restoration with contemporary family living. The project retains and celebrates the character of the original street-facing home, while introducing a generous new addition that redefines how the house is experienced from within.
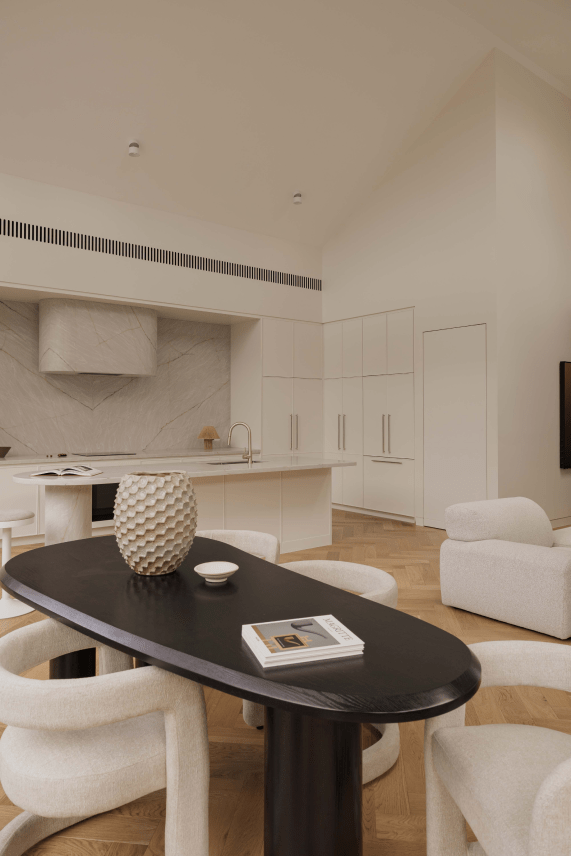
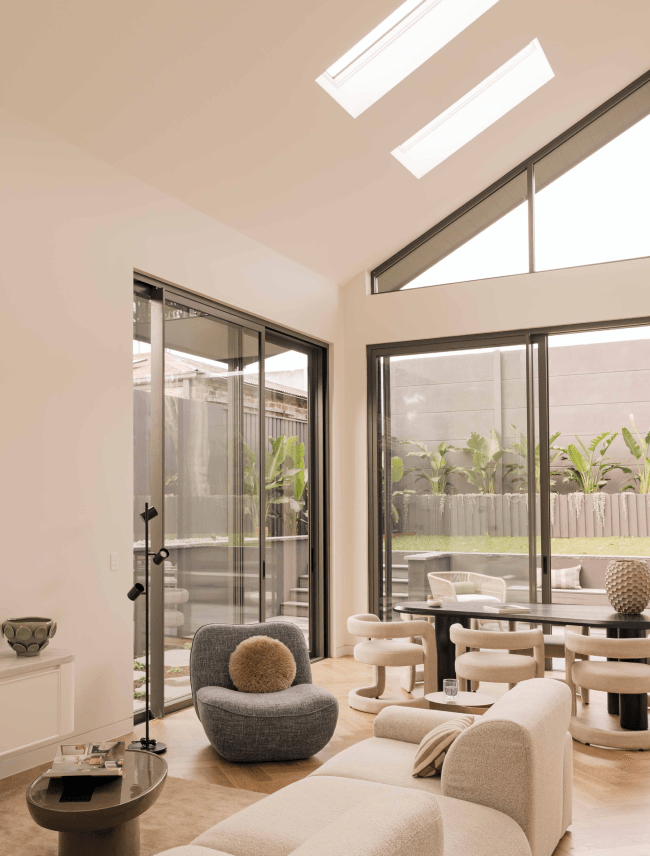
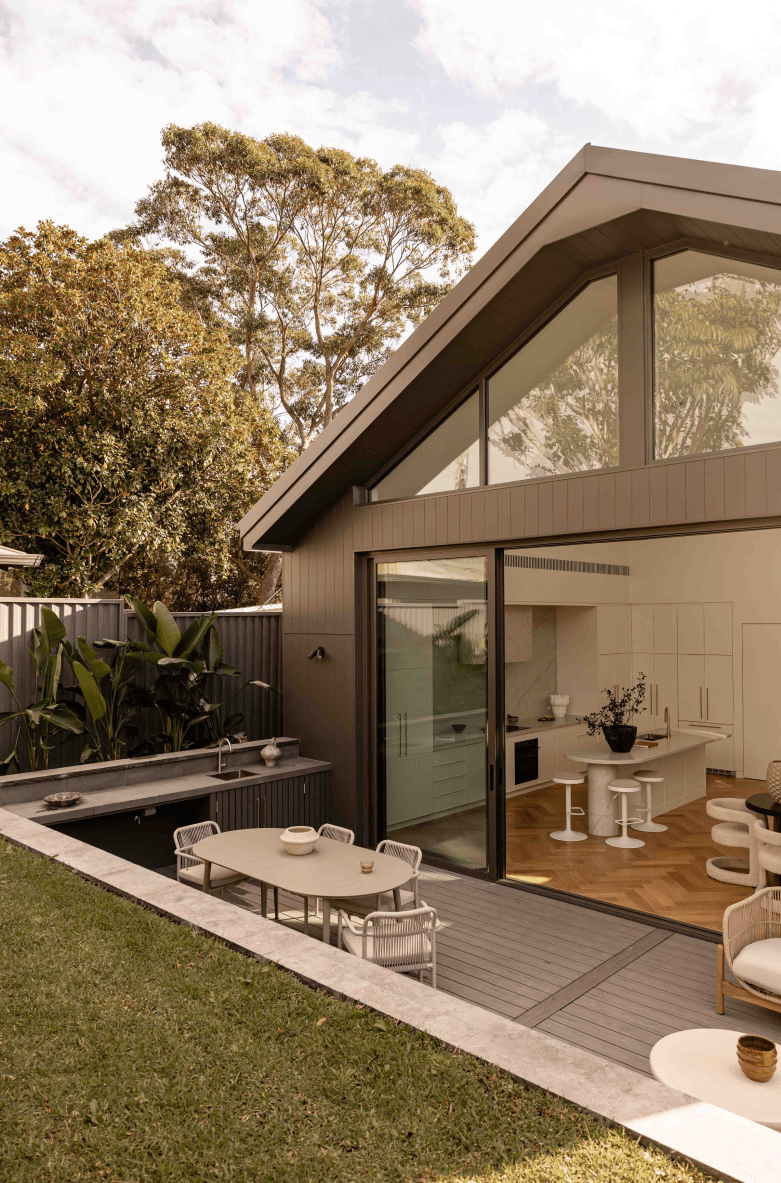
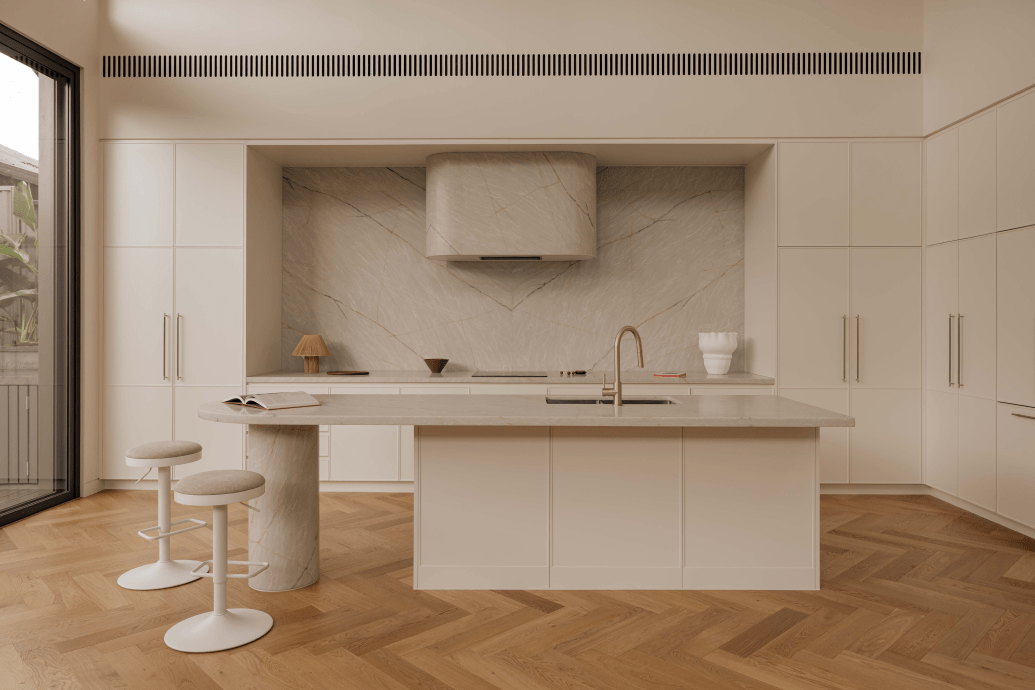
The extension is organised around a double-height living, kitchen and dining space, where a pitched roof and expansive glazing draw natural light deep into the home. Large sliding doors dissolve the boundary between inside and out, creating a seamless connection to the landscaped garden and establishing the living spaces as the heart of family life.
Rather than competing with the existing house, the new work is conceived as a quiet counterpart; respecting the scale and rhythm of the original building while expressing a distinctly contemporary architectural language. The result is a home that bridges old and new with clarity, warmth and restraint.
Between Old & New is the transformation of a post-war home in Sydney's south-east, carefully balancing restoration with contemporary family living. The project retains and celebrates the character of the original street-facing home, while introducing a generous new addition that redefines how the house is experienced from within.
The extension is organised around a double-height living, kitchen and dining space, where a pitched roof and expansive glazing draw natural light deep into the home. Large sliding doors dissolve the boundary between inside and out, creating a seamless connection to the landscaped garden and establishing the living spaces as the heart of family life.
Rather than competing with the existing house, the new work is conceived as a quiet counterpart; respecting the scale and rhythm of the original building while expressing a distinctly contemporary architectural language. The result is a home that bridges old and new with clarity, warmth and restraint.